Property photo 1
Property photo 2
Property photo 3
Property photo 4
Property photo 5
3 Beds
3 Baths
2,633 sqft

$559,000

121 Washington Avenue S Unit: 1917, Minneapolis MN, 55401

Price per sqft$212.31
Built in1981
Property size2,633 sqft
Property typeResidential
Courtesy of Edina Realty, Inc., Timothy J Ferrara Listing Contact:

Overview

Coming soon

Listed Oct 19, 2026

Updated 16h ago

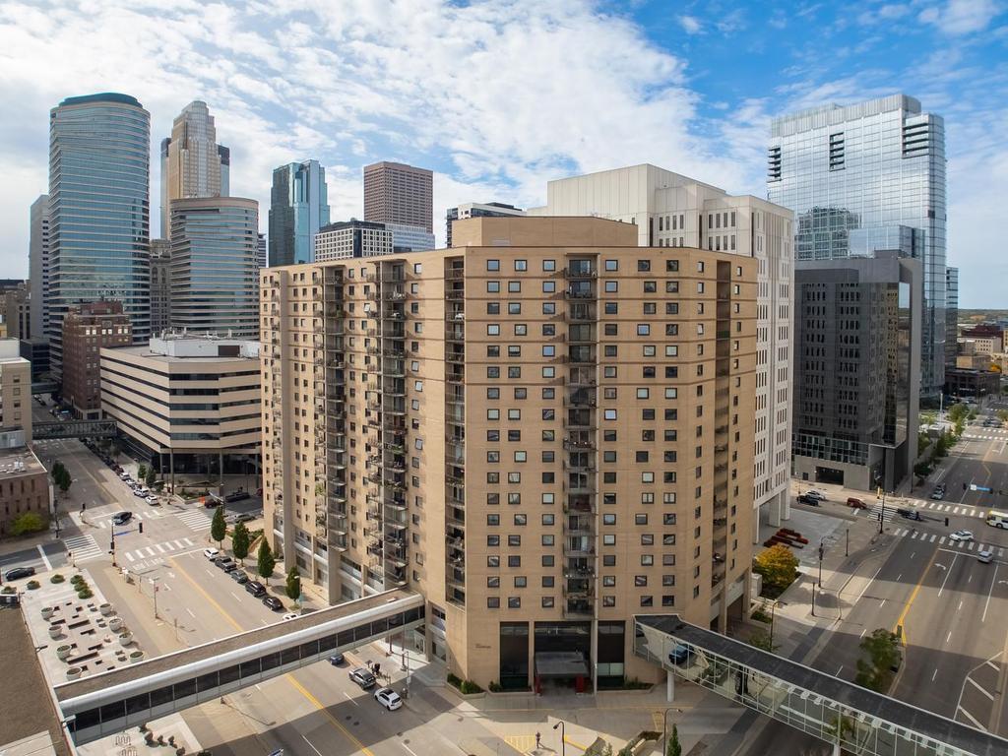
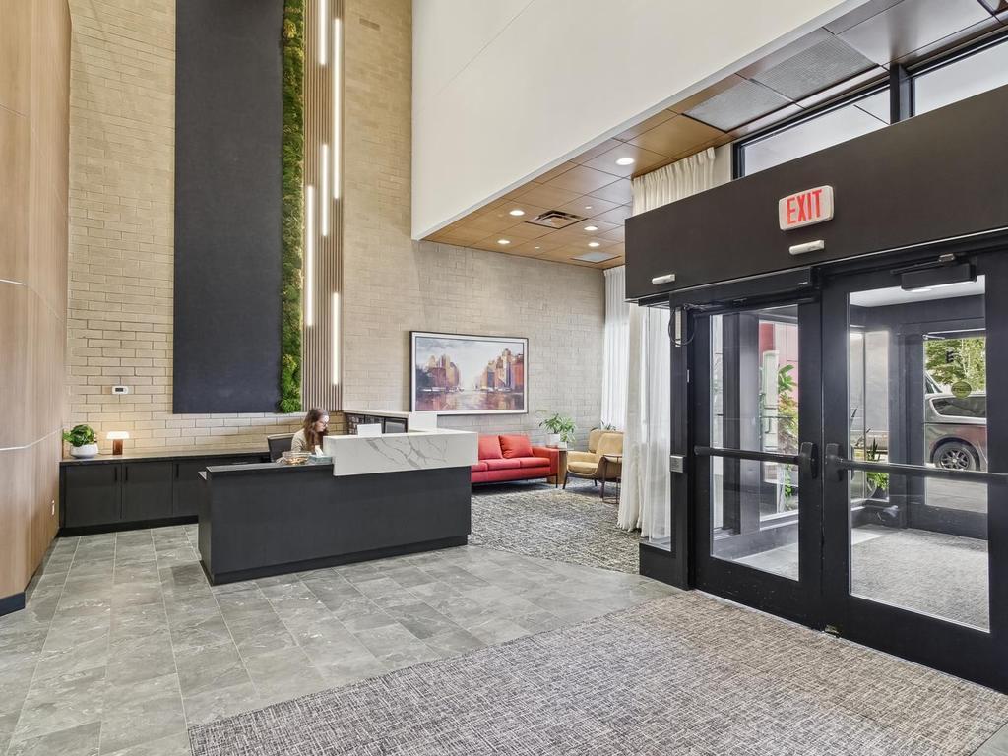
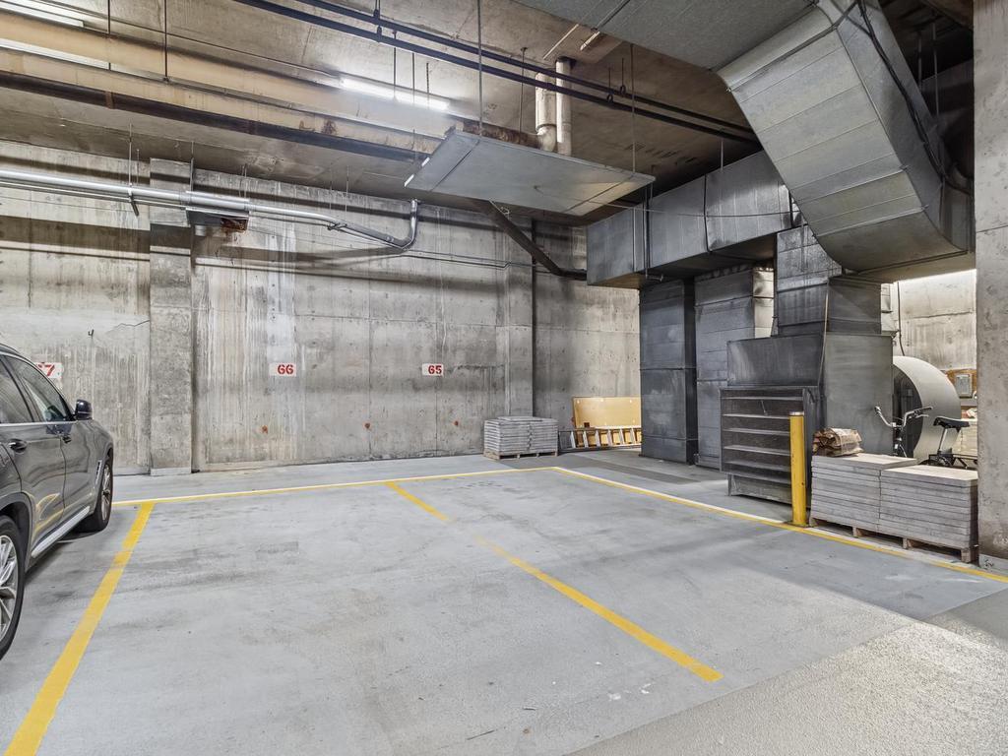
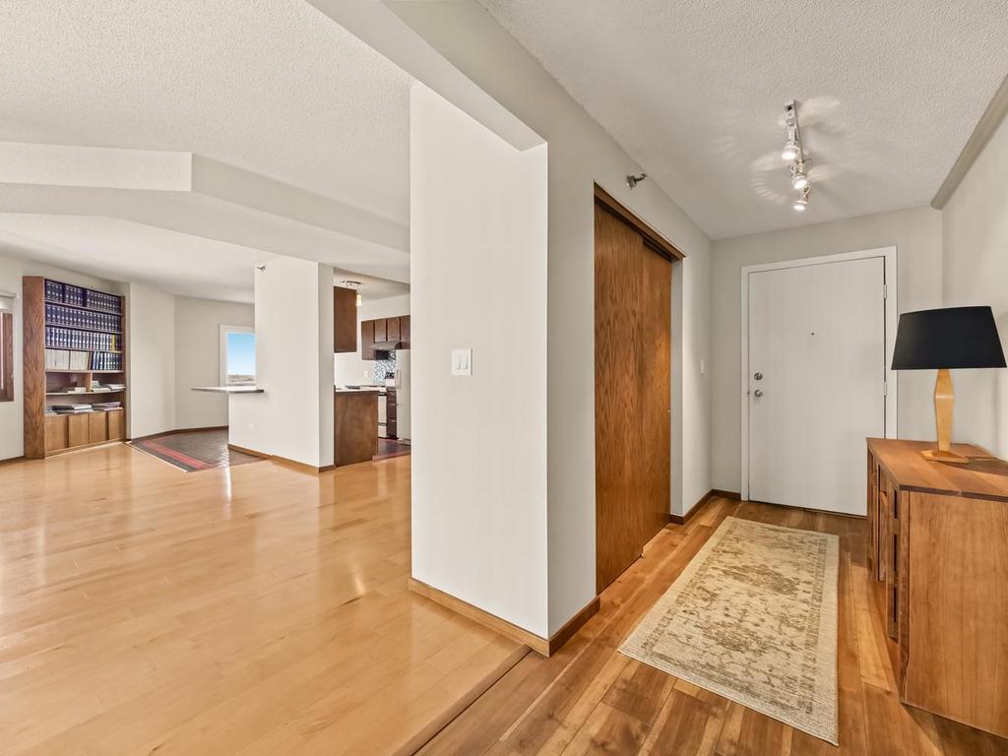
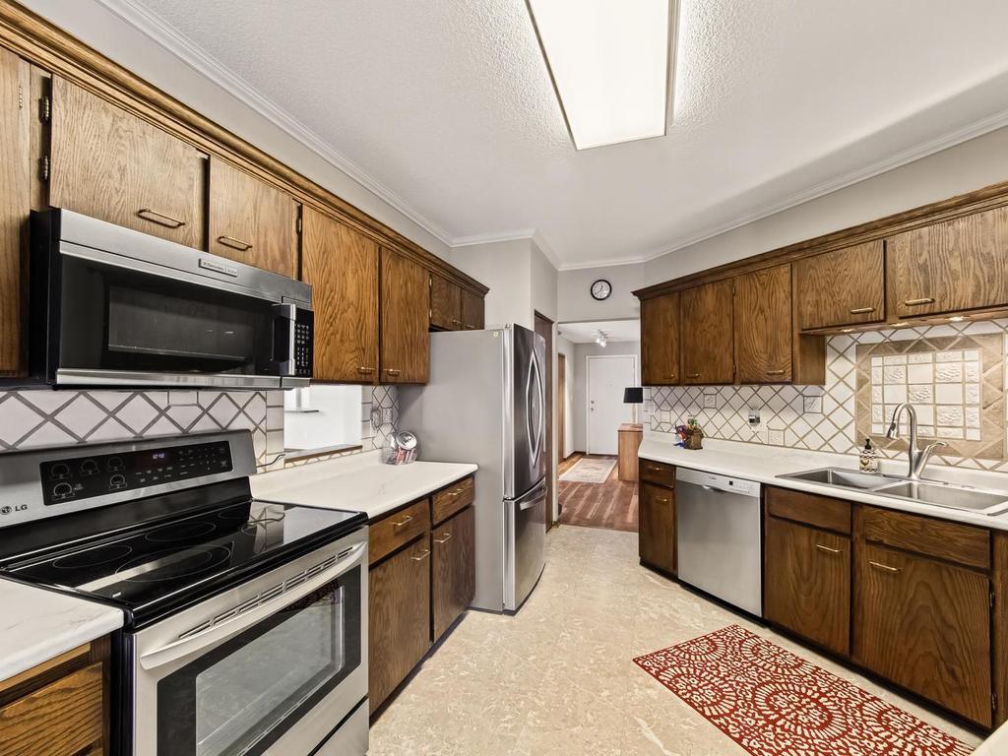
This is an absolultely lovely 19th floor condo-the largest condo in this building with 2600 finished square feet. The seller is the original owner and he bought two condos side by side and turned them into one condo-the result is that we have an open floor plan yet some existing separation where you desire it. There are 3 nice sized bedrooms here and 3 baths (2 full and one 3/4). Features include a beautiful two sided wood fireplace, a brand new freshly painted interior, an office/den, nice sized living rooms, two kitchens with the larger side condo having stainless appliances and brand new countertops and a built in desk, a primary bedroom on the larger side with great closet space and it's own full bath plus a second bedroom and another full bath on this side. The is one bedroom on the second side and it also has it's own full bath. The closet space throughout this condo is capable of handling all of your closet needs. This entire condo stays nice and bright even on cloudy days with large windows plus there are two balconies with spectacular views including partial views of the river and dam. As spectacular as these views are just wait until you see the beautiful views at night with the lights of the city. Please see the individual photos and the description under each photo for more information. ***Now let's focus on what this building and association has to offer. I will start out by saying you can feel very secure with a 24 hour lobby attendant giving you 24 hour security every day. There is secure underground parking and this condo comes with TWO GARAGE SPACES SIDE BY SIDE and THREE STORAGE LOCKERS. The second floor of this building has a workout room with everything you may desire in a workout room, plus a sauna and a hot tub and the hot tub has windows to keep this room nice and bright unlike other downtown condos ( again see photos). In addition this second floor features a newly remodeled library/study room. The building is also connected to the downtown skyway system enabling you to enjoy shopping, fine dining and more without ever going having to walk for a distance outside. The entire building has just completed a remodeling in many of the common inside areas including the lobby and second floor and the hallways throughout. The perks here include an absolutely wonderful and popular courtyard with an outdoor pool, space for games, a built in barbeque area, plenty of seating and more. It is also just off of the third floor and for your convenience it is close to the other second floor amenities. Finally there is a community room that is currently being remodeled. More info--Pets are permitted either one dog or two cats-must register pets with the association and follow the association pet rules.

$3,719/mo

Est. mortgage payment based on a $559,000 home price.

All estimates are provided by Luxury Presence for informational purposes only. Actual amounts may vary.

Additional information

MLS® ID
7117675

Interior Features

Bedrooms
3
Bathrooms
3
Fireplace
Yes
Cooling
Yes
Heating
Yes
Basement
No

Other Property Details

Taxes
$8,868
Tax Frequency
Annually
Association Fee Frequency
Monthly
Garage
Yes
View
Yes
Municipality
Minneapolis
MLS provider logo

Listings courtesy of Northstar MLS as distributed by MLS GRID

All information deemed reliable but not guaranteed and should be independently verified. All properties are subject to prior sale, change or withdrawal. Neither listing broker(s) nor Blake Halverson Real Estate shall be responsible for any typographical errors, misinformation, misprints and shall be held totally harmless. Properties displayed may be listed or sold by various participants in the MLS.

Based on information submitted to the MLS GRID as of 4:25 AM UTC on 10/21/2026. All data is obtained from various sources and may not have been verified by broker or MLS GRID. Supplied Open House Information is subject to change without notice. All information should be independently reviewed and verified for accuracy. Properties may or may not be listed by the office/agent presenting the information.

©2026 Northstar MLS . All rights reserved.

DMCA Notice

Powered by Luxury Presence