Search

Leave a Message

Thank you for your message. I will be in touch with you shortly.

14733 Lower Endicott Way
VIEW PHOTOS
Courtesy of Keller Williams Preferred Rlty, Team Counters Listing Contact:  
$259,900

14733 Lower Endicott Way

2 Beds 2 Baths 1,742 Sq.Ft. 1,829.52 Sq.Ft.

Description

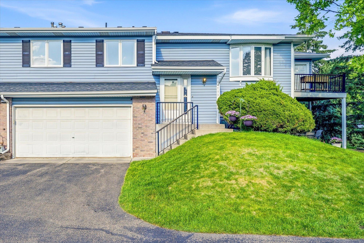
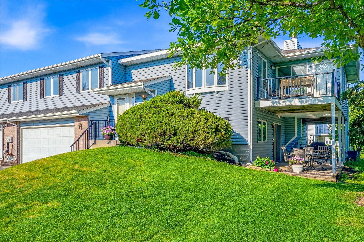
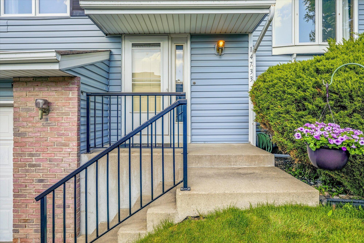
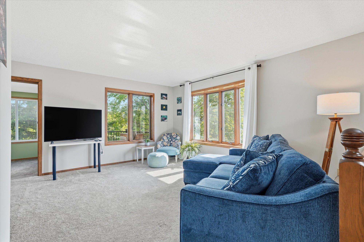
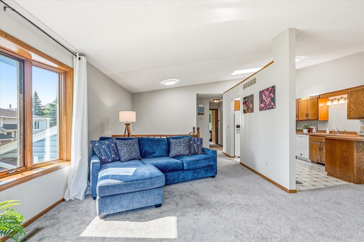
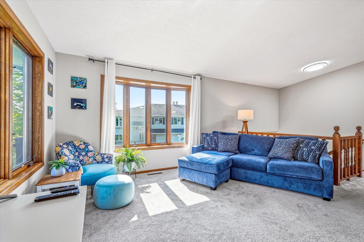
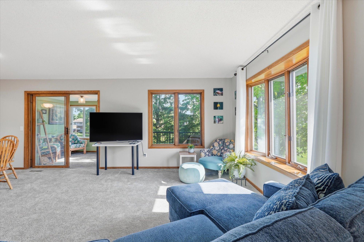
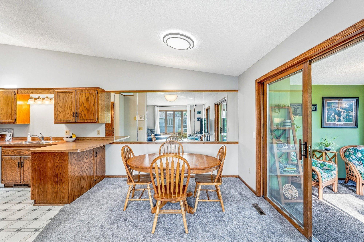
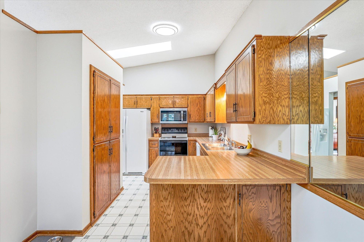
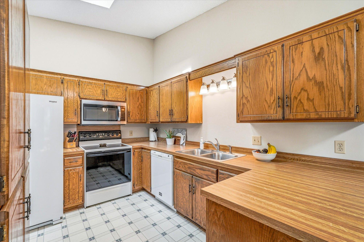
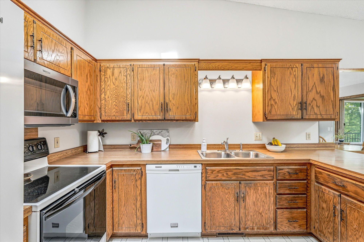
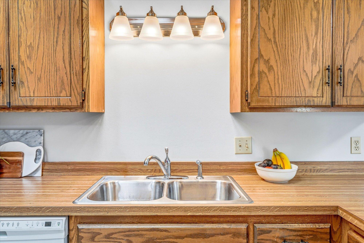
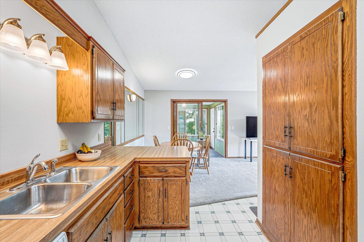
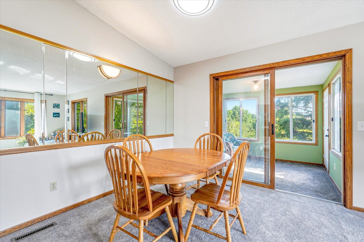
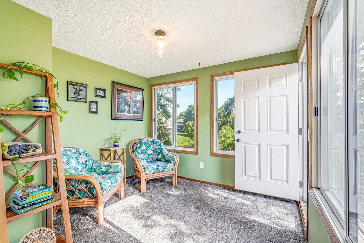
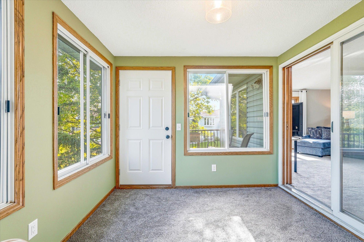
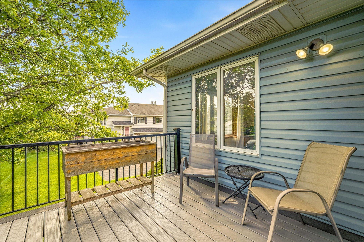
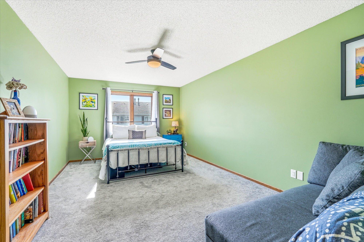
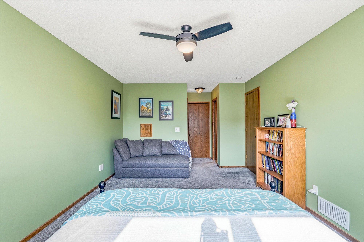
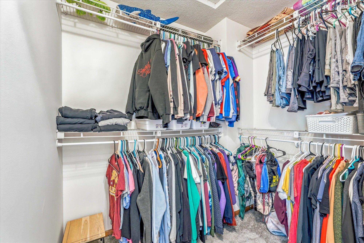
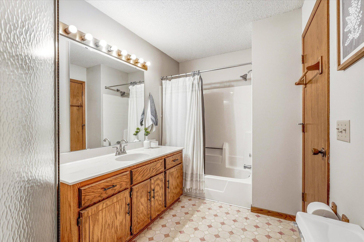
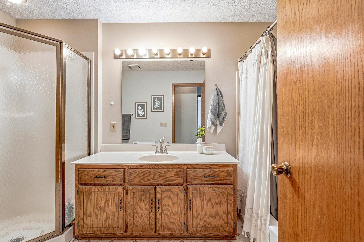
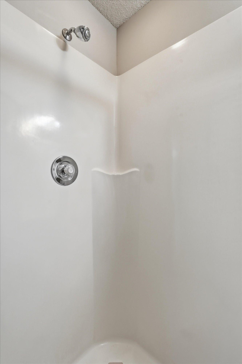
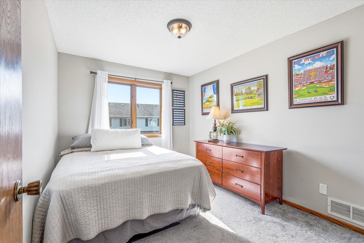
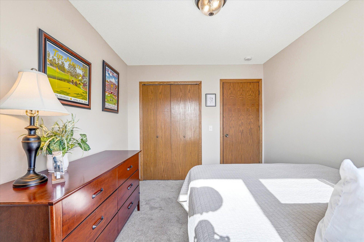
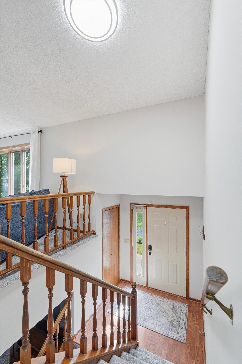
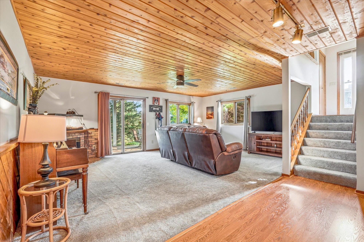
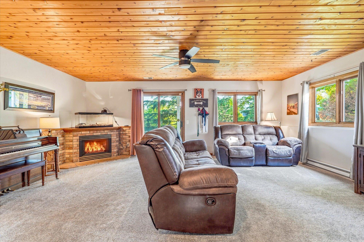
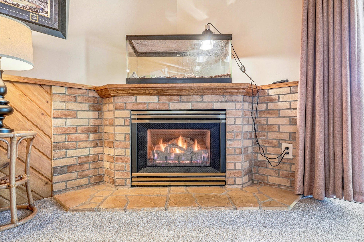
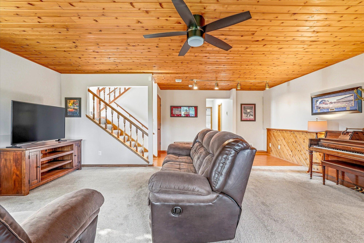
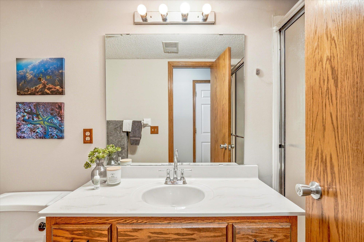
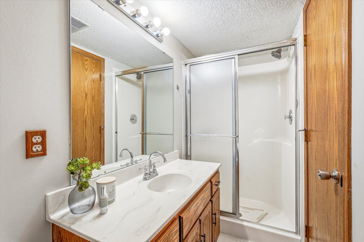
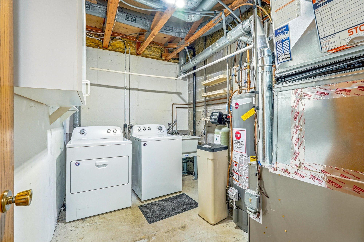
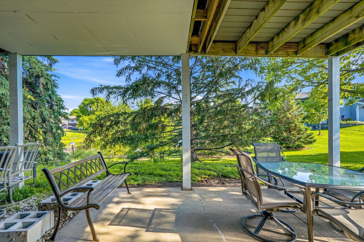
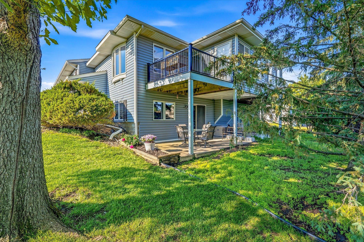
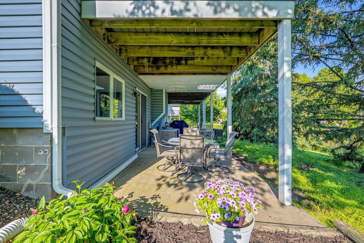
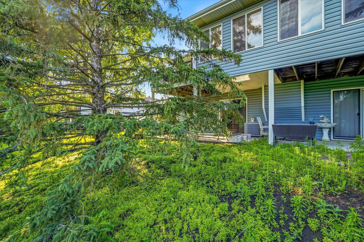
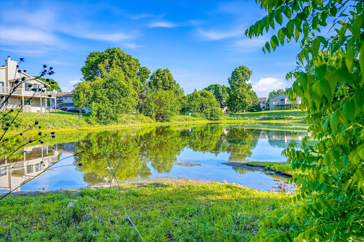
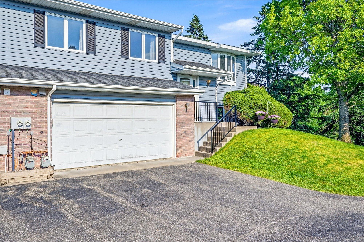
Situated in a prime location within the development, this 2-bedroom, 2-bath end unit offers the space, comfort, and lifestyle you are looking for. The upper level features vaulted ceilings that create a bright and open feel throughout the living room, dining area, and kitchen. Just off the main living space, the 3-season porch provides a wonderful and useful extension to the home and opens to a private deck with wooded water views creating the perfect setting for morning coffee, entertaining guests, or relaxing. The large, primary bedroom offers a walk-in closet plus a second closet and a walk through to the main full bathroom that features a tub and separate shower. The lower level offers a very spacious family room with gas fireplace and plenty of room for gathering or cozying up to watch a movie. A south facing walk out sliding door opens to a covered cement patio and brings in more natural light. A 3/4 bathroom, garage access, large under stairs storage area and laundry/utility room complete this level. Fresh paint, new carpet and lighting in March 2026, new furnace in January 2026 and water heater replaced in 2019. Conveniently located near parks, trails, shopping, dining, and everyday amenities. This is a fantastic opportunity to enjoy affordable, low-maintenance living in ISD-196!

Share Property

Location

14733 Lower Endicott Way, Apple Valley, MN 55124

Status

Sold
Blake Halverson

Blake Halverson

TITLE

Real Estate Professional

Property Amenities

Interior
Laundry room Electric Dryer Hookup, Laundry Room, Washer Hookup
Fireplace Family Room, Gas
Appliances Dishwasher, Dryer, Gas Water Heater, Microwave, Range, Refrigerator, Washer, Water Softener Owned
Total Bedrooms: 2
Three-Quarter Bathrooms: 1
Full Bathrooms: 1
Area & Lot
Total area 2,184 Sq.Ft.
Lot Area 1,829.52 Sq.Ft.
Living area 1,742 Sq.Ft.
MLS® ID 7085184
Year Built 1988
School District Rosemount-Apple Valley-Eagan
Water Frontage Pond
Type Residential
Status Sold
Exterior
Stories 2
Air conditioning Central Air
Heat type Forced Air
Disability Features None
Water Source City Water/Connected
Garage Space 2.0
Sewer City Sewer/Connected
Parking Attached Garage, Asphalt, Garage Door Opener
Lot Features Public Transit (w/in 6 blks), Tree Coverage - Medium
Finance
Sales Price $259,900
HOA Fees $421 monthly
Real Estate Tax $3,194 yearly

Apple Valley

Work With Blake

Whether you are buying, selling or investing in real estate, Blake has a proven track record to be the versatile agent you need. Through strong, aggressive representation, Blake will help you achieve your desired outcomes.