Search

Leave a Message

Thank you for your message. I will be in touch with you shortly.

7414 51st Avenue N
7414 51st Avenue N
7414 51st Avenue N
7414 51st Avenue N
7414 51st Avenue N
7414 51st Avenue N
VIEW PHOTOS
Courtesy of RE/MAX Results, Blake A Halverson Listing Contact:  
$585,000

7414 51st Avenue N

3 Beds 4 Baths 3,141 Sq.Ft. 6,534 Sq.Ft.

Description

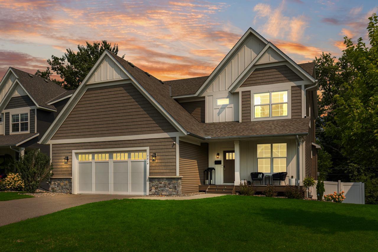
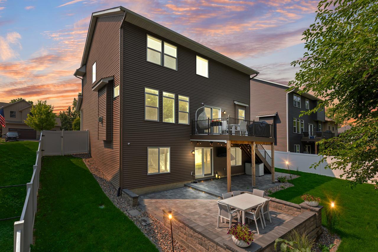
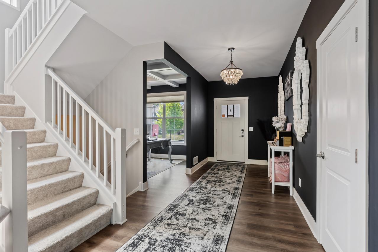
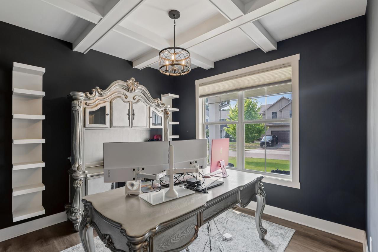
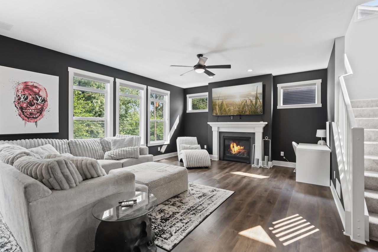
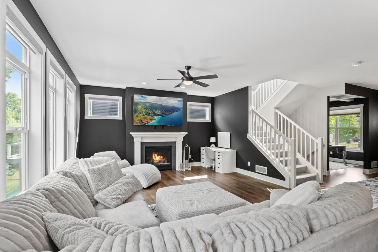
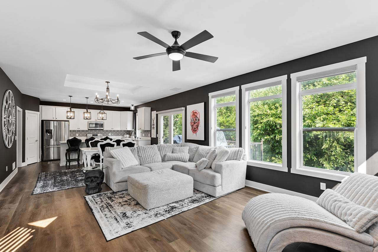
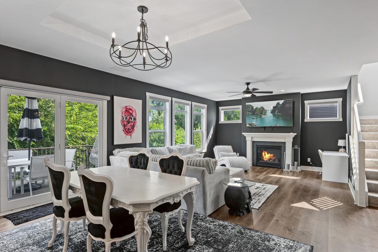
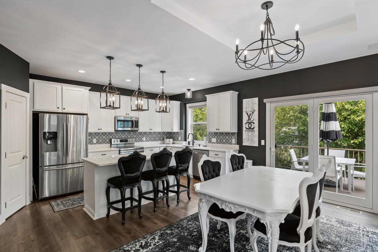
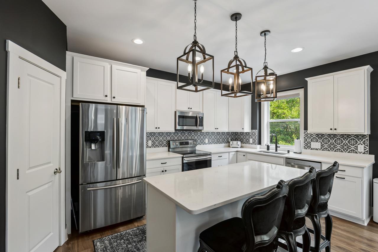
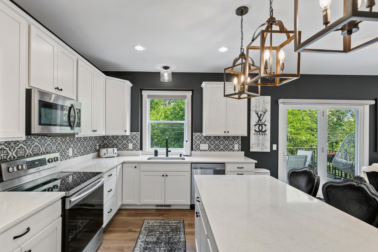
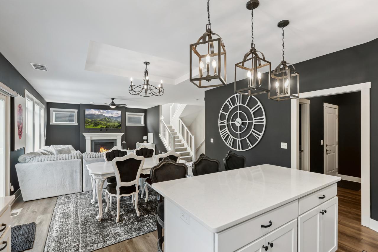
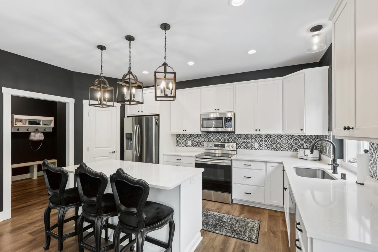
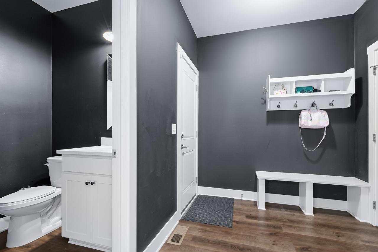
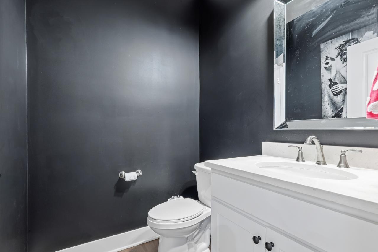
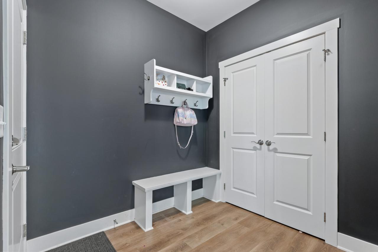
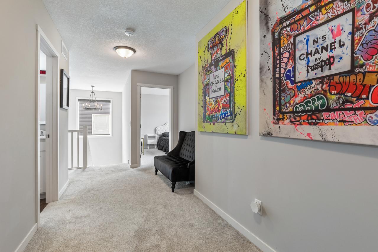
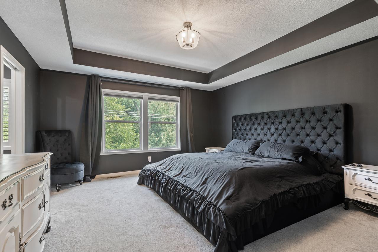
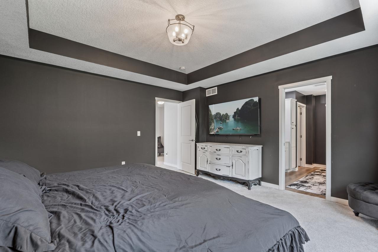
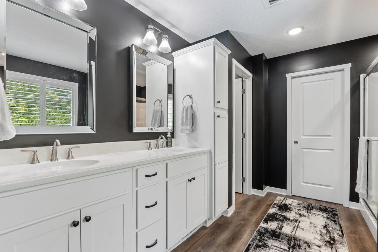
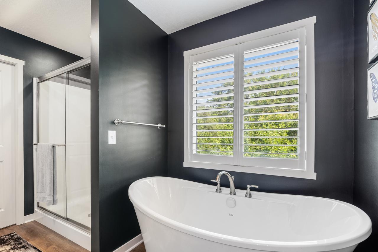
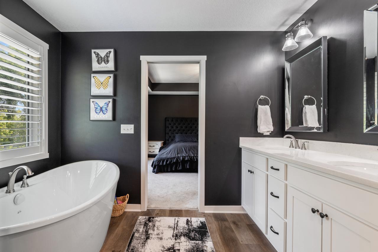
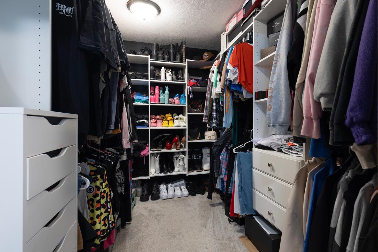
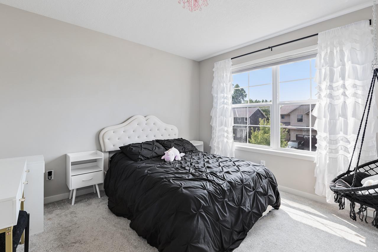
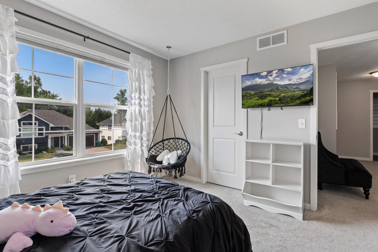
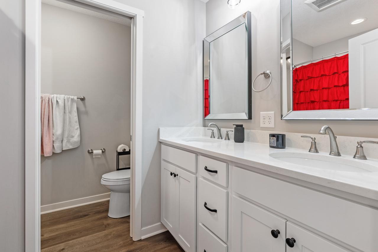
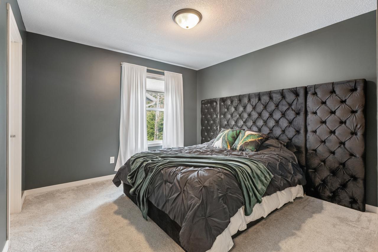
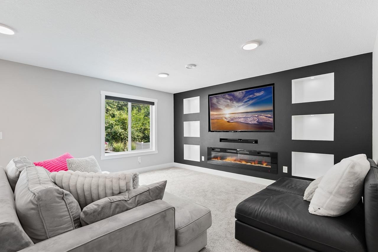
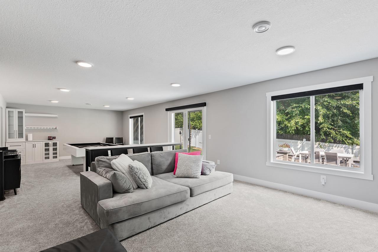
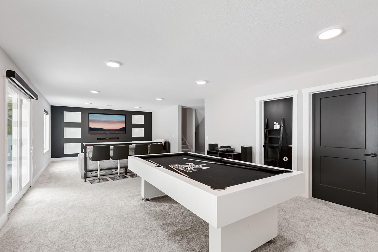
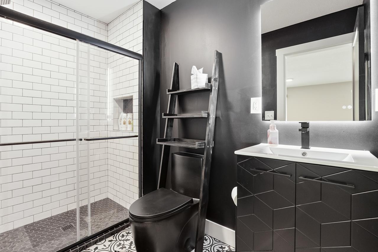
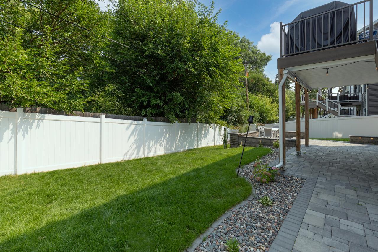
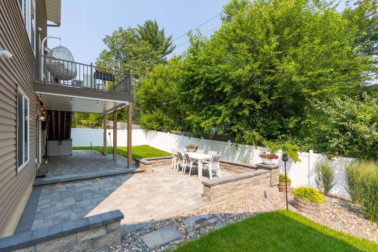
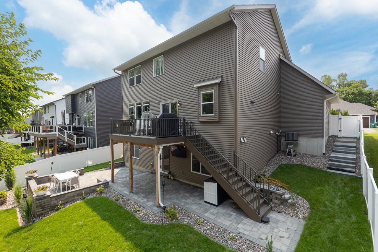
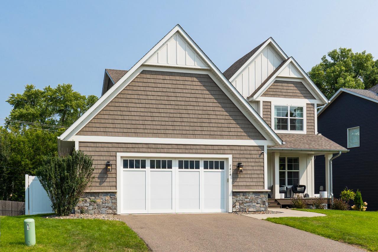
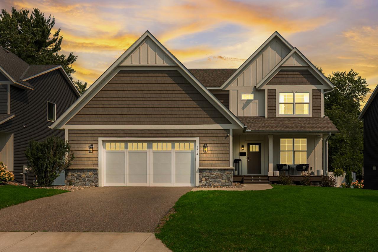
Welcome to this impressive residence in the Windsor Ridge neighborhood, loaded with over $120,000 in recent upgrades! The main level is anchored by a gourmet kitchen with stainless steel appliances, sleek countertops, and a large island, perfect for culinary enthusiasts and entertaining guests. The adjacent living room boasts a cozy fireplace, creating a warm and inviting atmosphere for relaxation. The convenient main level office provides flexibility for work from home or a future 4th bedroom. The mudroom off the garage has built-ins and great storage space. Upstairs, there are well-appointed bedrooms, including a luxurious primary suite with a spa-like en-suite bathroom and a new custom closet system. Each bedroom offers great natural light and generous room and closet sizes, providing a tranquil retreat for the entire household. The lower level was recently finished with an impressive family room + game room combo. Featuring a media wall with lighting & built in's, recessed lighting, knockdown ceilings, a new 3/4 bathroom, & an under the stairs "nook" great for kids. The outside is just as impressive with a composite deck, hardscaping with integrated lighting & a full privacy fence. Other upgrades include new carpet, electric blinds, fresh painting, & a sprinkler system. All located near restaurants, schools, and shopping. This is a must see home loaded with upgrades, that you'll be proud to call home!

Share Property

Location

7414 51st Avenue N, New Hope, MN 55428

Status

Coming Soon
Blake Halverson

Blake Halverson

TITLE

Real Estate Professional

Property Amenities

Interior
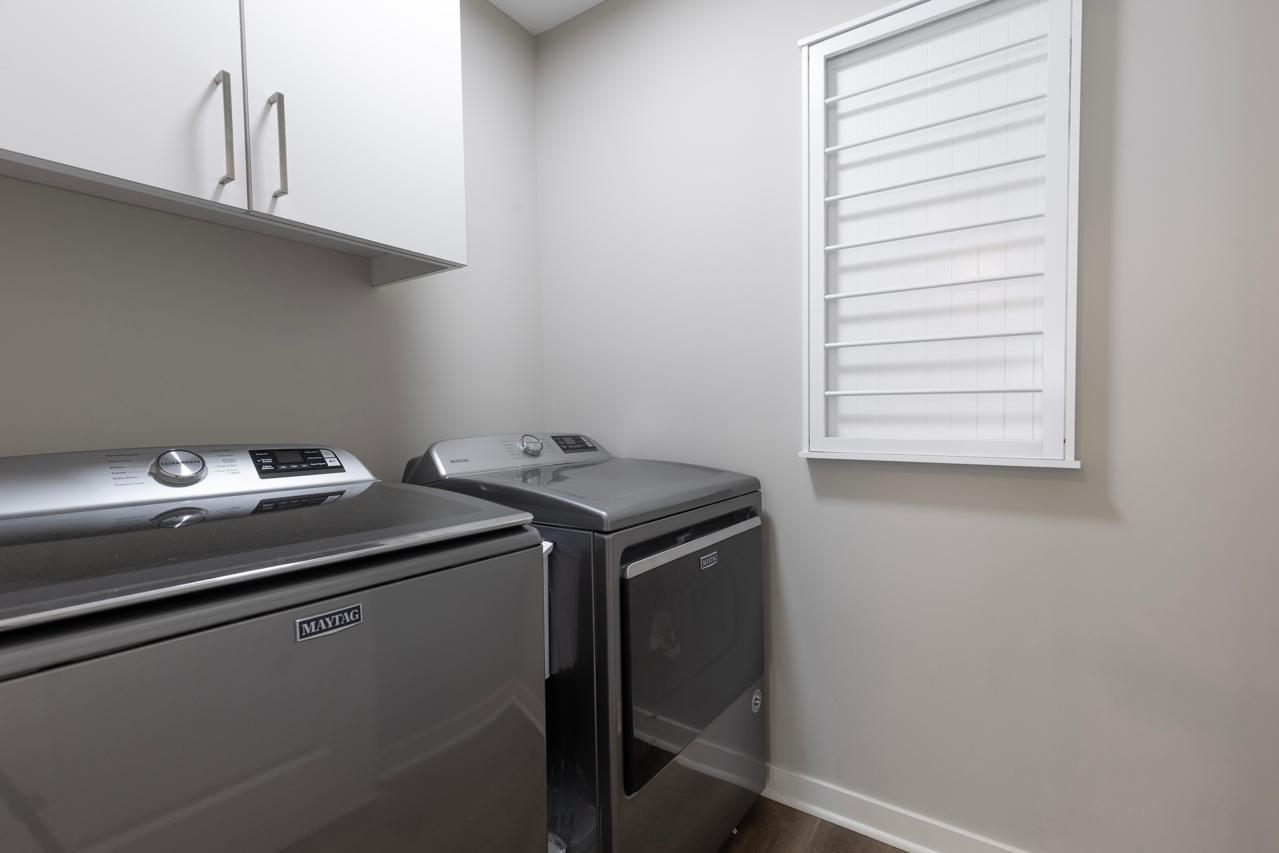
Laundry room Laundry Room, Upper Level
Fireplace Electric, Family Room, Gas, Living Room
Total Bedrooms: 3
Half Bathrooms: 1
Three-Quarter Bathrooms: 1
Full Bathrooms: 2
Area & Lot
Total area 3,404 Sq.Ft.
Lot Area 6,534 Sq.Ft.
Living area 3,141 Sq.Ft.
MLS® ID 7113974
Year Built 2020
School District Robbinsdale
Type Residential
Status Coming Soon
Exterior
Stories 2
Pool None
Air conditioning Central Air
Heat type Forced Air
Disability Features None
Water Source City Water/Connected
Garage Space 2.0
Sewer City Sewer/Connected
Parking Attached Garage, Concrete, Finished Garage, Garage Door Opener, Storage
Roof Age 8 Years or Less
Finance
Sales Price $585,000
Real Estate Tax $9,004 yearly

Mortgage Calculator

Estimate your monthly mortgage payment, including the principal and interest, property taxes, and HOA. Adjust the values to generate a more accurate rate.

All estimates are provided for informational purposes only. Actual amounts may vary.
$0,000 Your Payment 20 15 65
$0,000 Your Payment

Work With Blake

Whether you are buying, selling or investing in real estate, Blake has a proven track record to be the versatile agent you need. Through strong, aggressive representation, Blake will help you achieve your desired outcomes.